
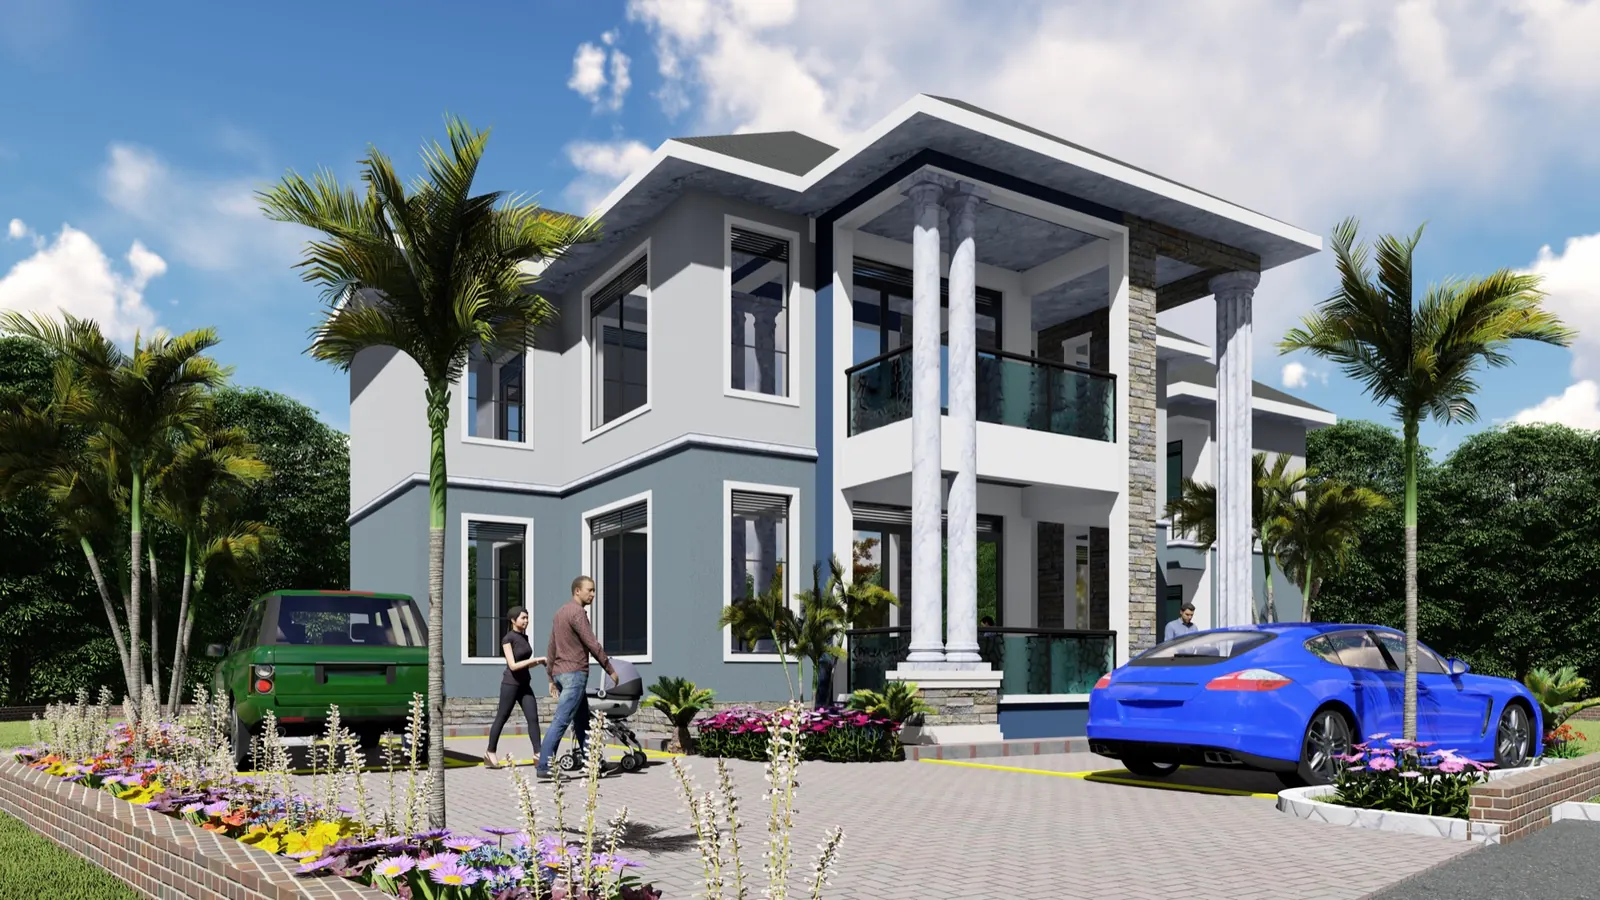
3D Architectural Visualization in Uganda
Our 3D architectural visualization in Uganda lets you see your house, apartment or school in realistic detail before a single block is laid.
See your building before you build it
Super Bis Limited produces 3D architectural visualization in Uganda as part of our design service. The image above is one of our own residential 3D designs. Our portfolio also includes 3D designs for Uganda Martyrs SS Namugongo, the Bishop’s residence in Kabale, Tawhiid Mosque in Kampala and apartments at Muyenga.
3D models turn flat drawings into images anyone can understand, so families, school boards and investors can agree on the design with confidence.
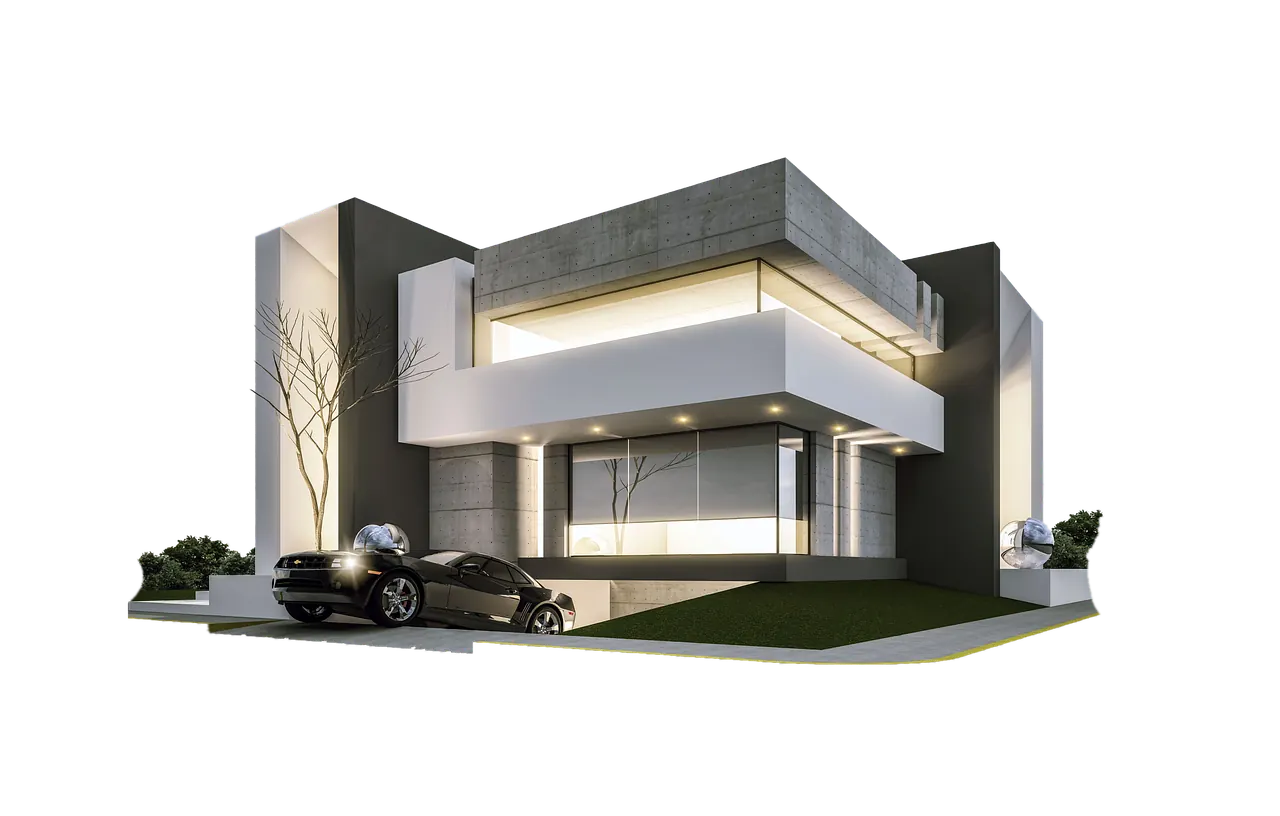
3D visualization services
- Exterior 3D views of houses and buildings
- Interior 3D views of rooms and offices
- Site and campus 3D master plans
- Colour and material options
- Before and after views for renovations
- Images for marketing apartments and estates
How we create your 3D design
- DrawingsWe start from your sketches, draft plans or approved drawings.
- ModelWe build an accurate 3D model of the building and site.
- MaterialsColours, textures, landscaping and lighting are applied.
- ReviewYou review the images and we refine them until you are happy.
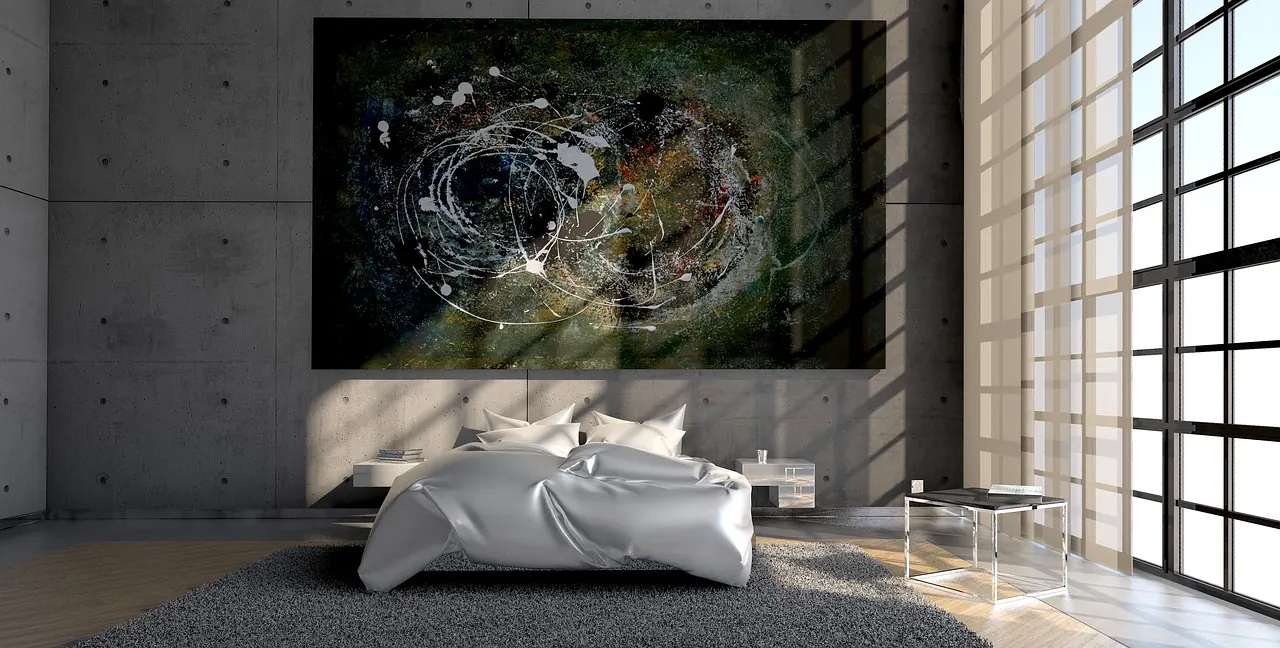
Interior visualisation
See room layouts, finishes and lighting before you buy tiles or furniture. Our interior design team can then turn the images into a plan.
Renovation visualisation
For renovations, we show the building before and after, as we did for the modification of Tawhiid Mosque.
What affects the cost of 3D visualization
- Number of views: each exterior or interior image adds modelling and rendering time.
- Building size and detail of the model.
- Landscaping and surroundings included in the scene.
- Revisions to design or materials after the first images.
3D visualization works hand in hand with architectural design and planning. See finished examples in our projects portfolio.
3D Architectural Visualization FAQs
Why do I need a 3D design?
A 3D view shows exactly how your building will look, including colours, materials and landscaping. It helps you make decisions early, avoids costly changes on site, and is useful for marketing apartments or raising finance.
Can you make 3D images from my existing plans?
Yes. Send us your approved or draft drawings and we will build a 3D model from them.
Do you produce interior 3D views?
Yes. We produce interior views of living rooms, kitchens, bedrooms and offices to help you choose finishes and furniture layouts.
Want to see your building in 3D?
Send us your drawings or ideas and we will quote for 3D views of your project.