
Architectural Design and Planning in Uganda
Our architectural design and planning in Uganda shapes homes, schools and commercial buildings that are beautiful, practical and affordable to build.
Good planning makes good buildings
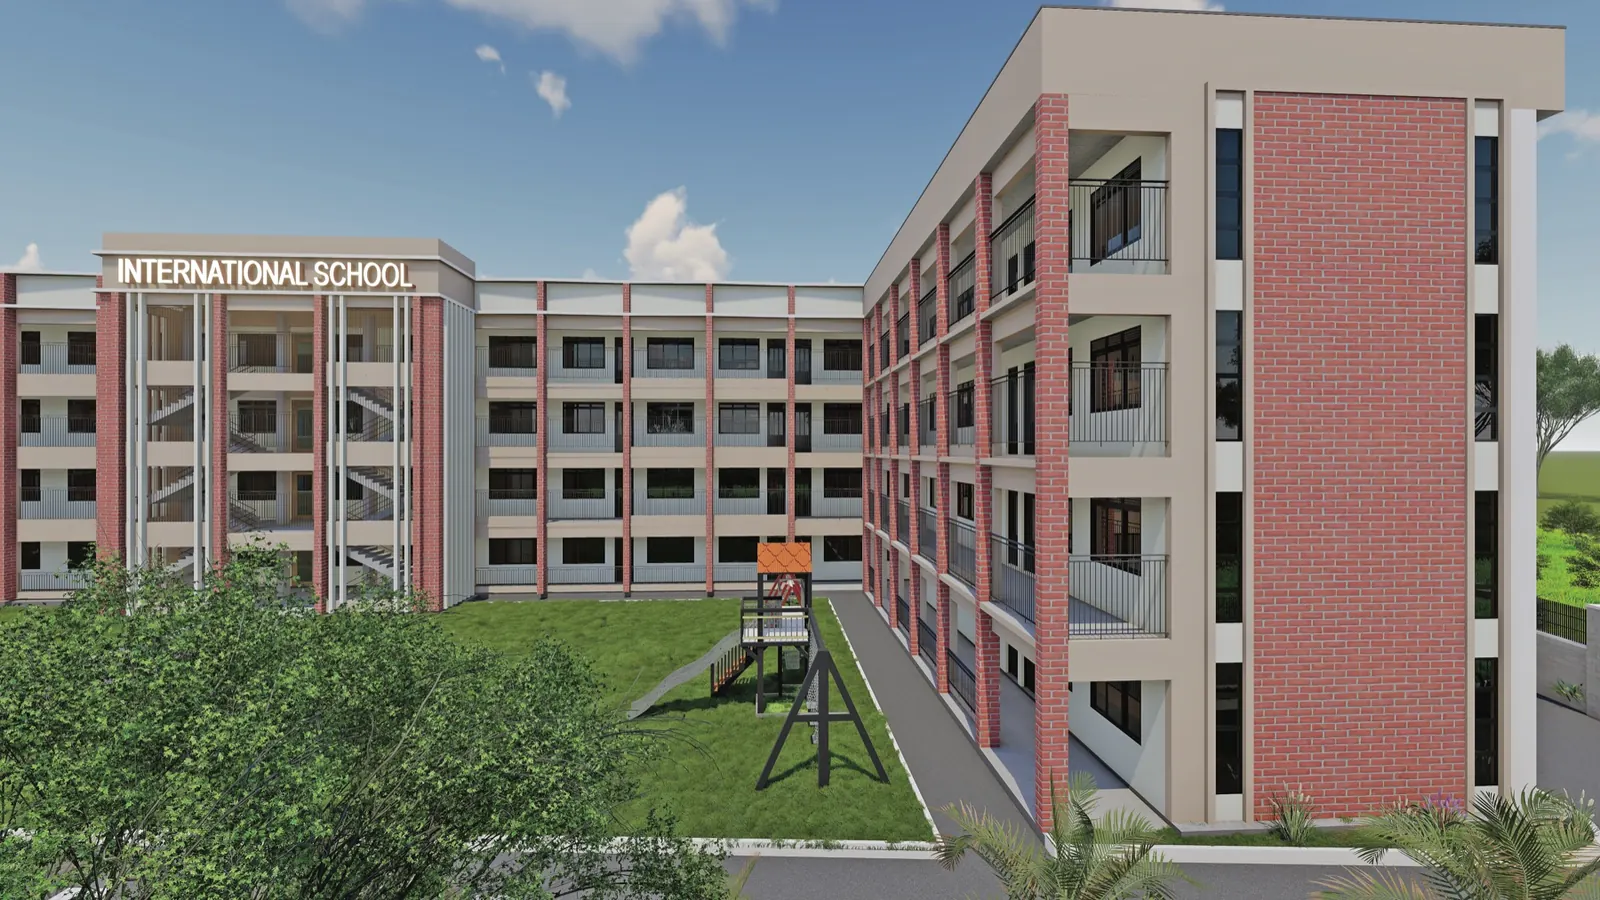
Super Bis Limited provides architectural design and planning in Uganda led by our architect and physical planner, a Makerere University graduate with research on alternative construction methods in Sub-Saharan Africa. The 3D design above is one of our school campus designs.
Planning starts with the site: its size, slope, soil, access, sun and rain. A design that responds to the site costs less to build and is more comfortable to live and work in.
Design and planning services
- Site analysis and planning
- Concept design and development
- Master planning for schools, estates and institutions
- Detailed architectural drawings
- Structural design coordination
- Sustainable and green building design
- Urban and peri-urban planning
Our design process
- BriefWe agree the rooms, sizes, style and budget with you.
- Site analysisWe study the plot, levels, access and surroundings.
- ConceptLayouts and elevations are developed and refined with your feedback.
- Detailed designFinal drawings are prepared for approval and construction.
Designing for Uganda’s climate
Wide roof overhangs, cross-ventilation and shaded windows keep buildings cool without high energy costs, and good drainage protects them during heavy rains.
Designing to budget
Because we also build, we check designs against real costs. Our building construction experience keeps designs practical.
What affects architectural design fees
- Building size and type: a bungalow needs less design work than an apartment block or school.
- Scope: concept only, full drawings for approval, or full design with supervision.
- Complexity: sloping sites, basements and unusual shapes need more design time.
- Engineering: structural and services design for larger buildings.
Next steps include building plans and approvals and 3D visualisation, all part of our architectural design services.
Architectural Design and Planning FAQs
What is the difference between concept and detailed design?
Concept design sets the layout, look and size of the building. Detailed design adds the dimensions, materials, structure and services needed for approval and construction.
Can you design for future expansion?
Yes. We can design foundations and columns to carry future floors, and plan layouts so extensions can be added later.
Do you design schools and institutions?
Yes. Our portfolio includes school campus master plans, classroom and dormitory blocks, and an administration and library block for Uganda Martyrs SS Namugongo.

Plan your building with us
Share your plot details and ideas, and we will propose a design approach and fee.