
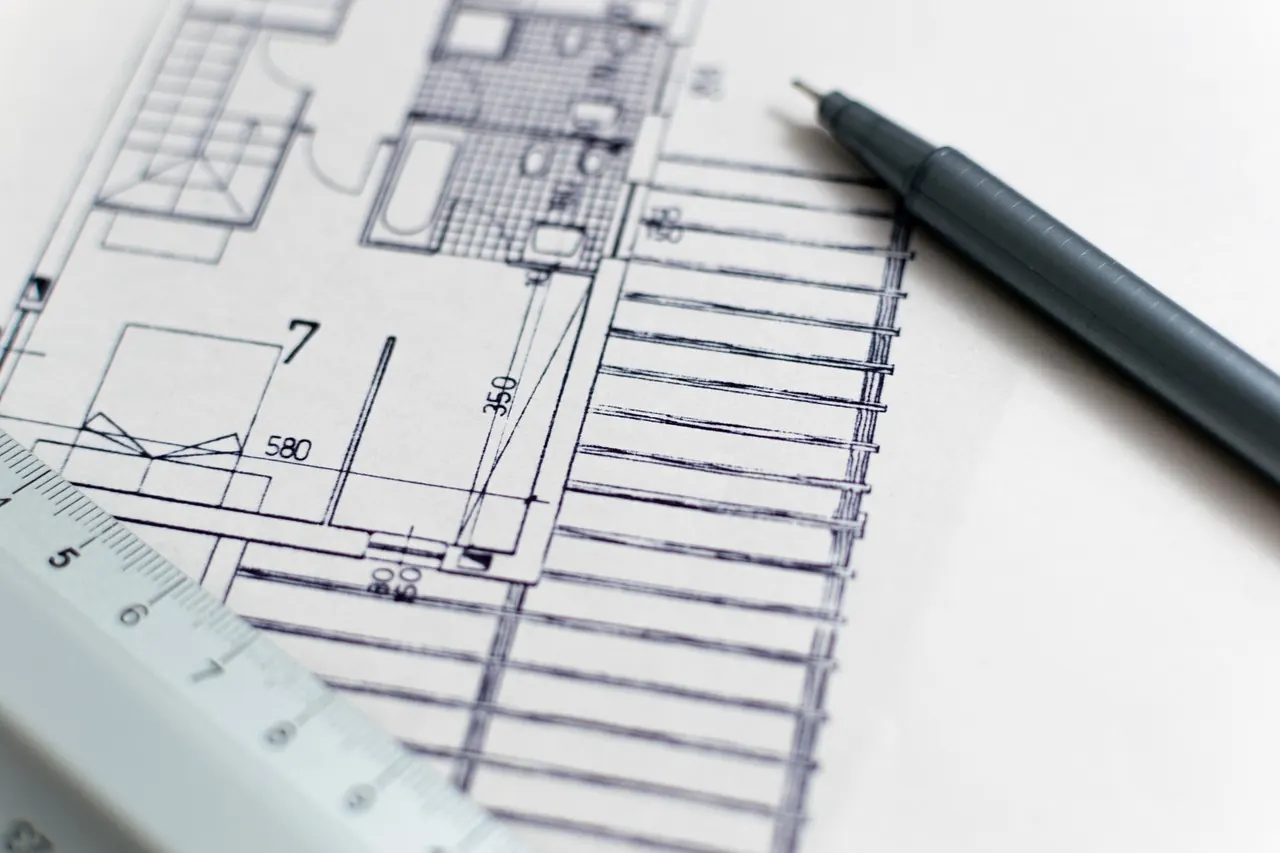
Architectural Design Services in Kampala
Our architectural design services in Kampala turn your ideas into practical, buildable and approvable designs for homes, schools, churches and commercial buildings.
Design led by qualified professionals
Super Bis Limited offers architectural design services in Kampala and across Uganda through an integrated team of an architect and physical planner, a civil and structural engineer and an electrical engineer. Our design work includes the 3D design of the administration and library block at Uganda Martyrs SS Namugongo and the Bishop’s residence in Kabale Municipality.
Because we also build, our designs are grounded in real construction costs and methods. We design buildings that can be built well, on budget, with materials available in Uganda.

Our architectural services
- Architectural design and planning: concept to detailed design
- Building plans and approvals: drawings for local authority approval
- 3D visualisation: see your building before it is built
- Construction supervision and project management: quality and cost control on site
- Interior and landscape design: rooms and compounds that work
From idea to approved design
- Brief and site studyWe listen to your needs, budget and timeline, and study the plot.
- Concept designSketches and layouts explore the best arrangement of spaces.
- Detailed drawingsArchitectural, structural and services drawings are prepared.
- Approval and tenderWe prepare documents for approval and bills of quantities for pricing.
Engineering and cost services
Alongside architecture, our engineers provide structural design of buildings and civil engineering structures, bills of quantities, quantity surveying and estimation, tender process management, contract administration and value engineering. These services help clients control cost before and during construction.
When the design is ready, our construction services team can build it, or we can manage the project for you. Start with a land survey if you have not yet confirmed your plot boundaries.
Architectural design FAQs
Who prepares your architectural designs?
Our designs are led by our architect and physical planner, a B.Arch. (Hons) graduate of Makerere University, working with our civil and electrical engineers on structure and services.
Can you design a house for my plot?
Yes. We study the plot size, shape, slope and access, then design a house that fits the site, your budget and local planning rules.
Do you also supervise construction?
Yes. We can supervise a contractor of your choice or build the design ourselves, so the building matches the approved drawings.
Start your design
Tell us about your plot and the building you have in mind. We will propose a design approach and fee.